Skip to Content
Chemica Ltd | Papua New Guinea
  • Home
  • Shop
  • Product Ranges
    • Agri Chemicals
    • Day Old Chicks
    • Fabric & Wool
    • Fertiliser
    • Hyundai
    • Seeds
    • Solar
    • Stock Feed
  • Facebook
  • Contact Wholesale
  • Contact us
  • 0
  • 0
  • +675 7411 0846
Chemica Ltd | Papua New Guinea
  • 0
  • 0
    • Home
    • Shop
    • Product Ranges
      • Agri Chemicals
      • Day Old Chicks
      • Fabric & Wool
      • Fertiliser
      • Hyundai
      • Seeds
      • Solar
      • Stock Feed
    • Facebook
    • Contact Wholesale
    • Contact us
  • +675 7411 0846
  1. All products
  2. New
  3. Micrometer-Mechanical display 0-25m
  4. New
Pricelist: Website Pricelist
Website
Pricelist: Website Pricelist
Website
Coming Soon !
Coming Soon !
Micrometer-Mechanical display 0-25m
Coming Soon !
outside-micrometer-0-25-mm-001-mm.webp
Coming Soon !
Screenshot_8-7-2026_111824_cutting-tools24.com.webp
Coming Soon !
image_fd25949e.webp
Coming Soon !
image_2d7f39ce.webp
  1. Micrometer-Mechanical display 0-25m
  2. outside-micrometer-0-25-mm-001-mm.webp
  3. Screenshot_8-7-2026_111824_cutting-tools24.com.webp
  4. image_fd25949e.webp
  5. image_2d7f39ce.webp

Micrometer-Mechanical display 0-25m

Product Description

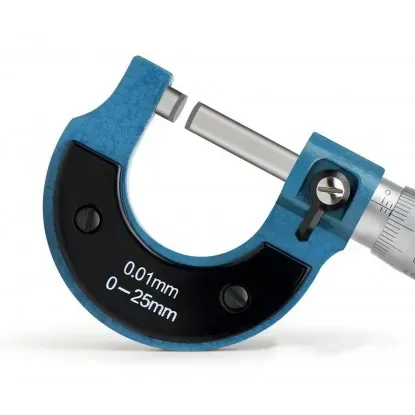
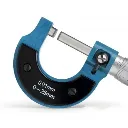
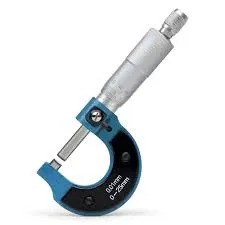
The 0-25 mm external micrometer with carbide tip is designed for external measurements with an accuracy of 0.01 mm. It is possible to lock the measured dimension thanks to the spindle lock. The scale is located on the drum and on the matted sleeve

When guesswork isn't an option, turn to industrial-grade reliability. This 0-25mm Outside Micrometer is engineered to deliver precise external measurements down to 0.01mm. Built for manufacturing plants, machine shops, automotive repair garages, and structural inspection labs, this essential calibration tool eliminates human error from your daily quality control routines. 

Why Choose This Precision Engineering Tool?
  • Carbide-Tipped Measuring Faces: The hardened anvil and spindle faces resist friction and wear. They ensure dead-flat surface parallelism over years of continuous mechanical contact. 
  • Integrated Ratchet Stop Mechanism: Built-in uniform pressure control guarantees uniform torque applications. It eliminates variance caused by user hand tension to yield reliable, highly repeatable readouts. 
  • Laser-Etched Scale Clarity: High-contrast satin chrome sleeves provide anti-glare readability under intense task lighting. No squinting or calculation delays.
  • Rigid Baked Enamel C-Frame: The powder-coated insulating blue grip frame isolates internal parts from localized body heat variations. It prevents material expansion mistakes during extensive handling.
  • Positive Lock Lever Switch: Lock your dimensions in place seamlessly with a smooth spindle-clamp. Perfect for side-by-side component comparisons or remote inspections. 
Technical Product Specifications
  • Measurement Range: 0.01mm to 25.00mm
  • Resolution / Graduation Interval: 0.01 mm
  • Anvil Type: Flat, carbide tip
  • Frame Style: Deep throat C-Frame with thermal insulated shield
  • Package Includes: Precision metric micrometer, custom calibration adjusting wrench, molded storage case 
 Frequently Asked Questions (FAQ Section)
Q: What is an outside micrometer used for?
A: An outside micrometer is used to measure external dimensions like the outer diameters of shafts, thicknesses of flat sheets, or outer profiles of machined components. It offers significantly higher precision than standard dial or digital vernier calipers.
Q: How do you read a manual 0.01mm metric micrometer?
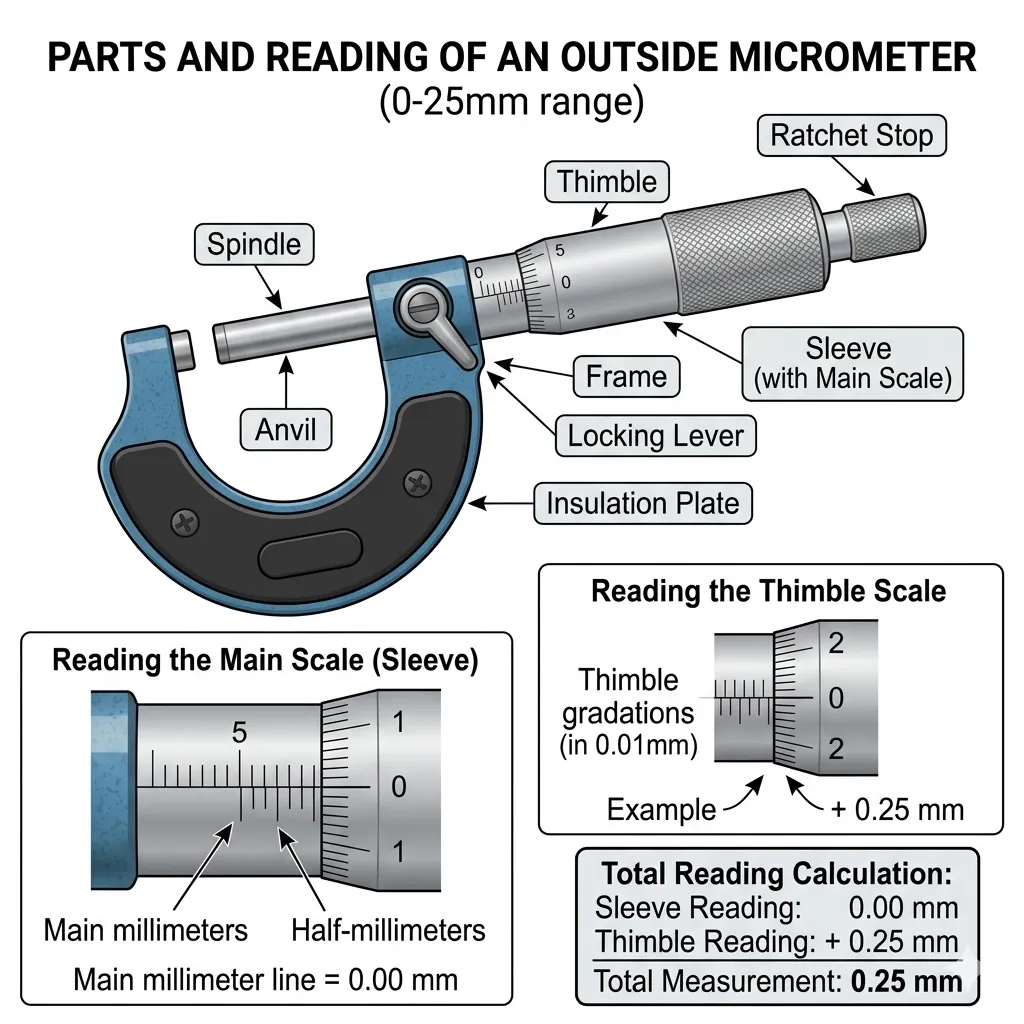
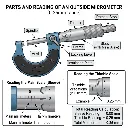
A: Look first at the stationary barrel sleeve. Note the highest exposed whole millimeter mark on the top center line and any half-millimeter marks exposed below it. Next, look at the rotating thimble and locate the line matching up directly with the sleeve's horizontal index line. Add the thimble's hundredth-of-a-millimeter reading to the sleeve measurements to get your final sum.
Q: How do I calibrate this tool if it shows an error at zero?
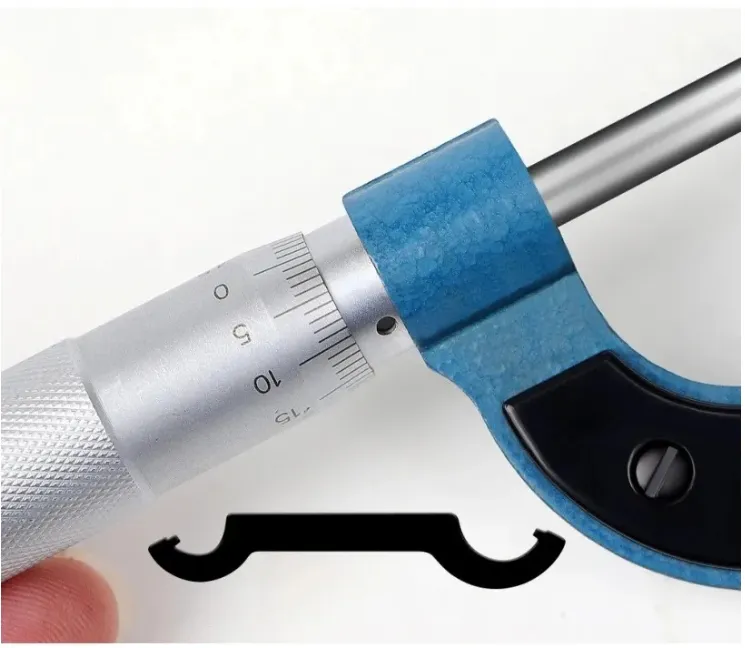
A: Clean the faces completely with a lint-free cloth, then gently rotate the ratchet thimble until the anvil and spindle join together. If the zero mark on the thimble fails to align perfectly with the sleeve index line, insert the included adjusting spanner wrench into the small pinhole on the back side of the sleeve barrel. Gently rotate the sleeve barrel until the reference lines match perfectly.
Q: Why is the ratchet cap at the end of the handle important?
A: The ratchet stop slips and clicks when a safe, standard threshold of holding pressure is reached against a component. Over-tightening a micrometer by hand will flex the frame or compress the item being measured, leading to false data readings and tool wear. 
Q: How should I store and care for my analog micrometer?
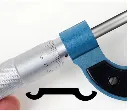
A: Wipe the metal surfaces down with a thin coat of rust-inhibiting precision tool oil after every work shift. Store the instrument inside its dedicated padded plastic case. Crucial tip: Always leave a small physical gap between the anvil and spindle faces when storing to prevent thermal pressure stress from warping the calibration over time. 
K 54.00 K 54.00 (Tax excluded)
K 45.36 (Tax excluded)

Add to cart
Buy now
Terms and Conditions
30-day money-back guarantee
Shipping: 2-3 Business Days

SHOPPING AND DELIVERY FUNCTIONS UNDER CONSTRUCTION ** COMING SOON ***
Contact Us